Save
Ask
Tour
Hide
Share
$629,900
59 Days On Site

190 Manomet St
Brockton, MA 02301

For Sale|Single Family Residence|Active
4
Beds
2
Total Baths
1
Full Bath
1
Partial Bath
1,680
SqFt
$375
/SqFt
1923
Built
County:
Plymouth
190 Manomet St190 Manomet St190 Manomet St190 Manomet St
Save
Ask
Tour
Hide
Share

Mortgage Calculator

Monthly Payment (Est.)

$2,874
Calculator powered by Showcase IDX, a Constellation1 Company. Copyright ©2026 Information is deemed reliable but not guaranteed.

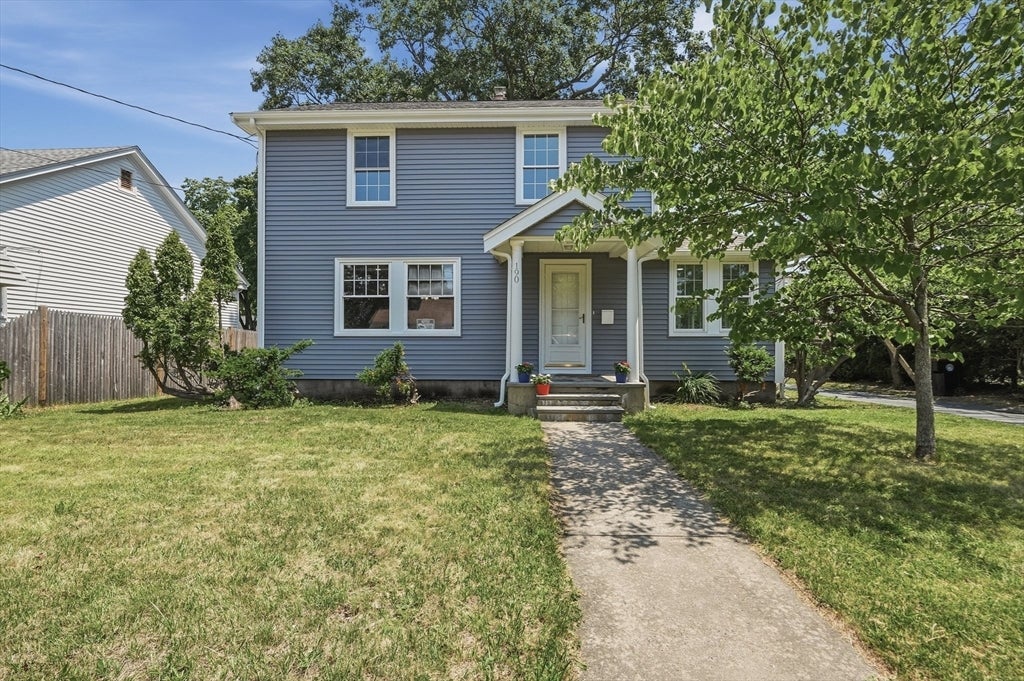
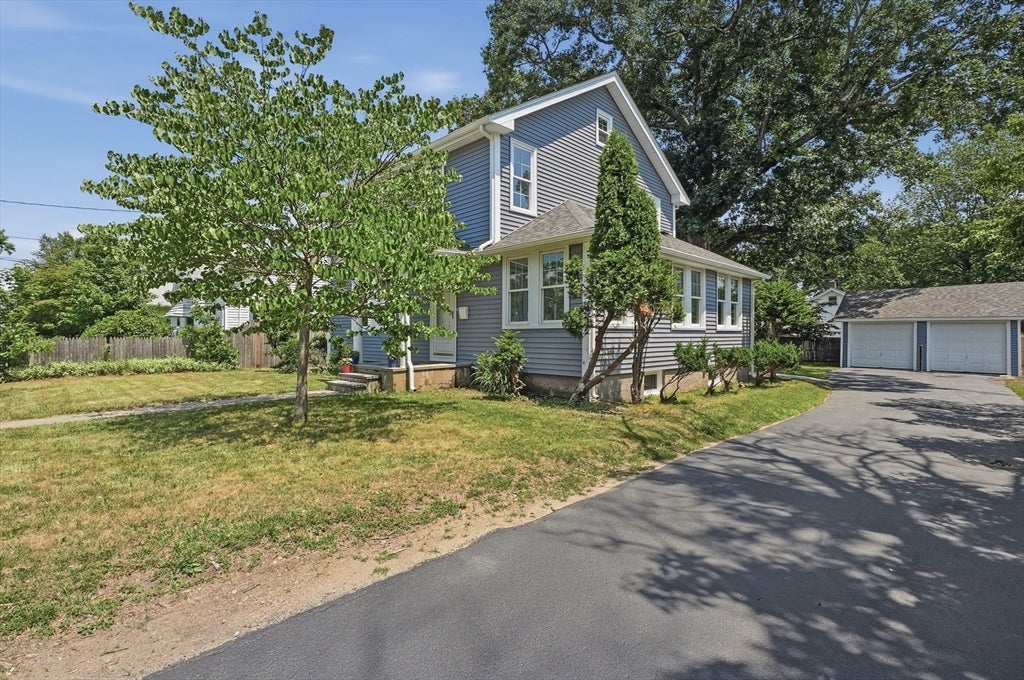
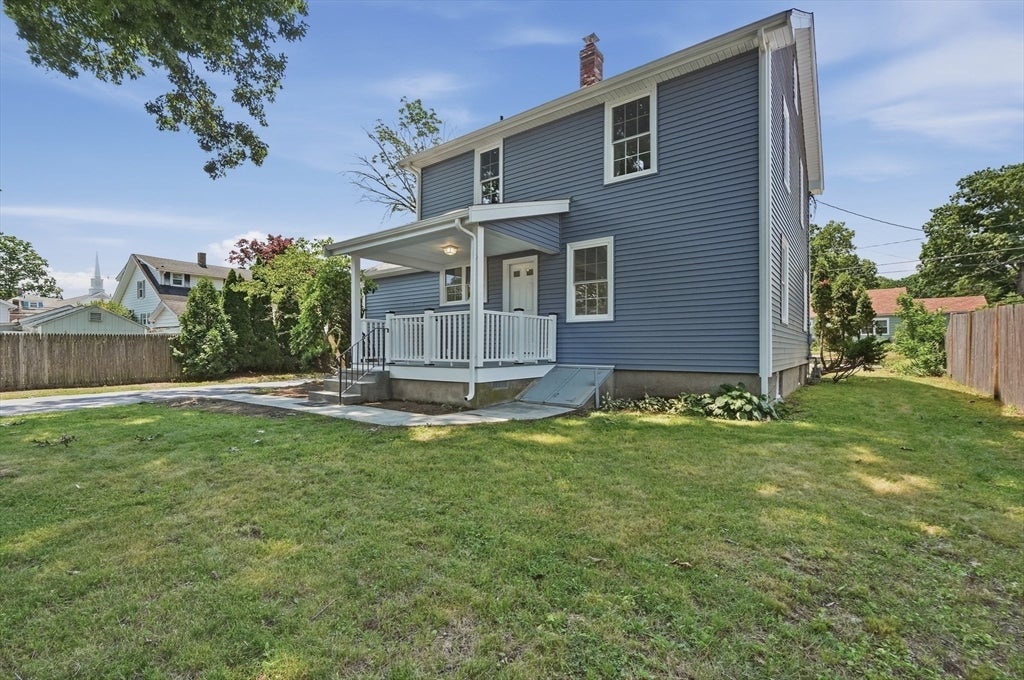
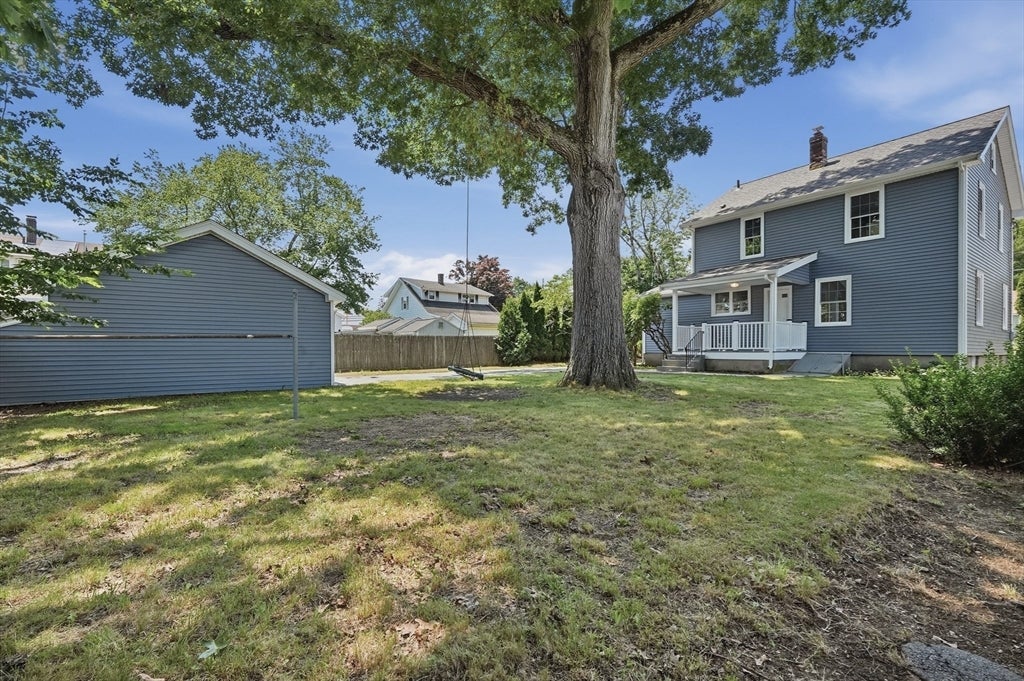
HUGE PRICE IMPROVEMENT!!!! Welcome to 190 Manomet Street! This beautifully renovated 4-bedroom Colonial perfectly blends classic charm with modern peace of mind. Step inside to find gleaming hardwood flooring flowing throughout the entire home. The brand new kitchen boasts stunning finishes and stainless steel appliances, ready for your inner chef. Upstairs, you’ll find three spacious bedrooms plus a versatile fourth smaller bedroom perfect for a nursery, home office, or walk-in closet. Big-ticket updates have already been done for you, including brand new vinyl siding and a brand-new roof featuring a 50 year warranty. Outside, enjoy a fully fenced yard with a composite deck, an oversized paved driveway, and a detached 2 car garage. Conveniently located with easy access to public transit, highway access, shopping, and local schools. Move right in and make it yours! Easy to show!!

Save
Ask
Tour
Hide
Share
Listing Snapshot
Price 
$629,900
Days On Site 
59 Days
Bedrooms 
4
Inside Area (SqFt) 
1,680 sqft
Total Baths 
2
Full Baths 
1
Partial Baths 
1
Lot Size 
0.19 Acres
Year Built 
1923
MLS® Number 
73544755
Status 
Active
Property Tax 
$5,322
HOA/Condo/Coop Fees 
N/A
Sq Ft Source 
Owner
Friends & Family
Recent Activity
4 hours agoListing updated with changes from the MLS®
2 weeks agoPrice changed to $629,900
2 weeks agoStatus changed to Active
2 months agoListing first seen on site
General Features
Acres 
0.19
Disclosures 
Owner has never lived on property. Square footage approximated by OwnerBuyers & Buyer's Agent to do their own due-diligence.
Foundation 
Stone
Garage 
Yes
Garage Spaces 
2
Green Energy Efficient 
Thermostat
Parking 
PavedDetachedStorage
Parking Spaces 
8
Property Sub Type 
Single Family Residence
Security 
Security System
Sewer 
Public Sewer
SqFt Above 
1680
SqFt Total 
1680
Style 
Colonial
Water Source 
Public
Zoning 
R2
Interior Features
Appliances 
Trash CompactorGas Water HeaterWater HeaterRangeDishwasherMicrowaveRefrigeratorWasherDryerENERGY STAR Qualified RefrigeratorENERGY STAR Qualified DishwasherOven
Basement 
FullConcrete
Cooling 
Window Unit(s)
Electric 
200+ Amp Service
Flooring 
Hardwood
Heating 
Natural GasRadiantElectric
Interior 
PantryRecessed Lighting
Laundry Features 
In BasementElectric Dryer HookupWasher Hookup
Window Features 
Insulated WindowsScreens
Bedroom 2 
Dimensions - 11x11Level - SecondArea - 121
Bedroom 3 
Dimensions - 11x10Level - SecondArea - 110
Bedroom 4 
Dimensions - 8x7Level - SecondArea - 56
Dining Room 
Dimensions - 13x12Level - MainArea - 156
Family Room 
Dimensions - 7x25Level - FirstArea - 175
Kitchen 
Dimensions - 12x13Level - MainArea - 156
Living Room 
Dimensions - 17x13Level - MainArea - 221
Master Bedroom 
Dimensions - 14x12Level - SecondArea - 168
Save
Ask
Tour
Hide
Share
Exterior Features
Construction Details 
Frame
Exterior 
Rain Gutters
Fencing 
Fenced
Lot Features 
Level
Patio And Porch 
PorchDeck
Roof 
Asphalt
Windows/Doors 
Insulated WindowsScreens
Community Features
Community Features 
ParkGolf
Financing Terms Available 
Contract
Schools
School District
Unknown
Elementary School
Arnone Community School
Middle School
South Middle School
High School
Brockton High School
Listing courtesy of Andrea Herrero of Lamacchia Realty, Inc.


The property listing data and information, or the Images, set forth herein were provided to MLS Property Information Network, Inc. from third party sources, including sellers, lessors, landlords, and public records, and were compiled by MLS Property Information Network, Inc. The property listing data and information, and the Images, are for the personal, non-commercial use of consumers having a good faith interest in purchasing, leasing or renting listed properties of the type displayed to them and may not be used for any purpose other than to identify prospective properties which such consumers may have a good faith interest in purchasing, leasing or renting. MLS Property Information Network, Inc. and its subscribers disclaim any and all representations and warranties as to the accuracy of the property listing data and information, or as to the accuracy of any of the Images, set forth herein.

Last checked 2026-09-03 09:04 PM UTC

Neighborhood & Commute
Source: Walkscore
Save
Ask
Tour
Hide
Share